
 Previous
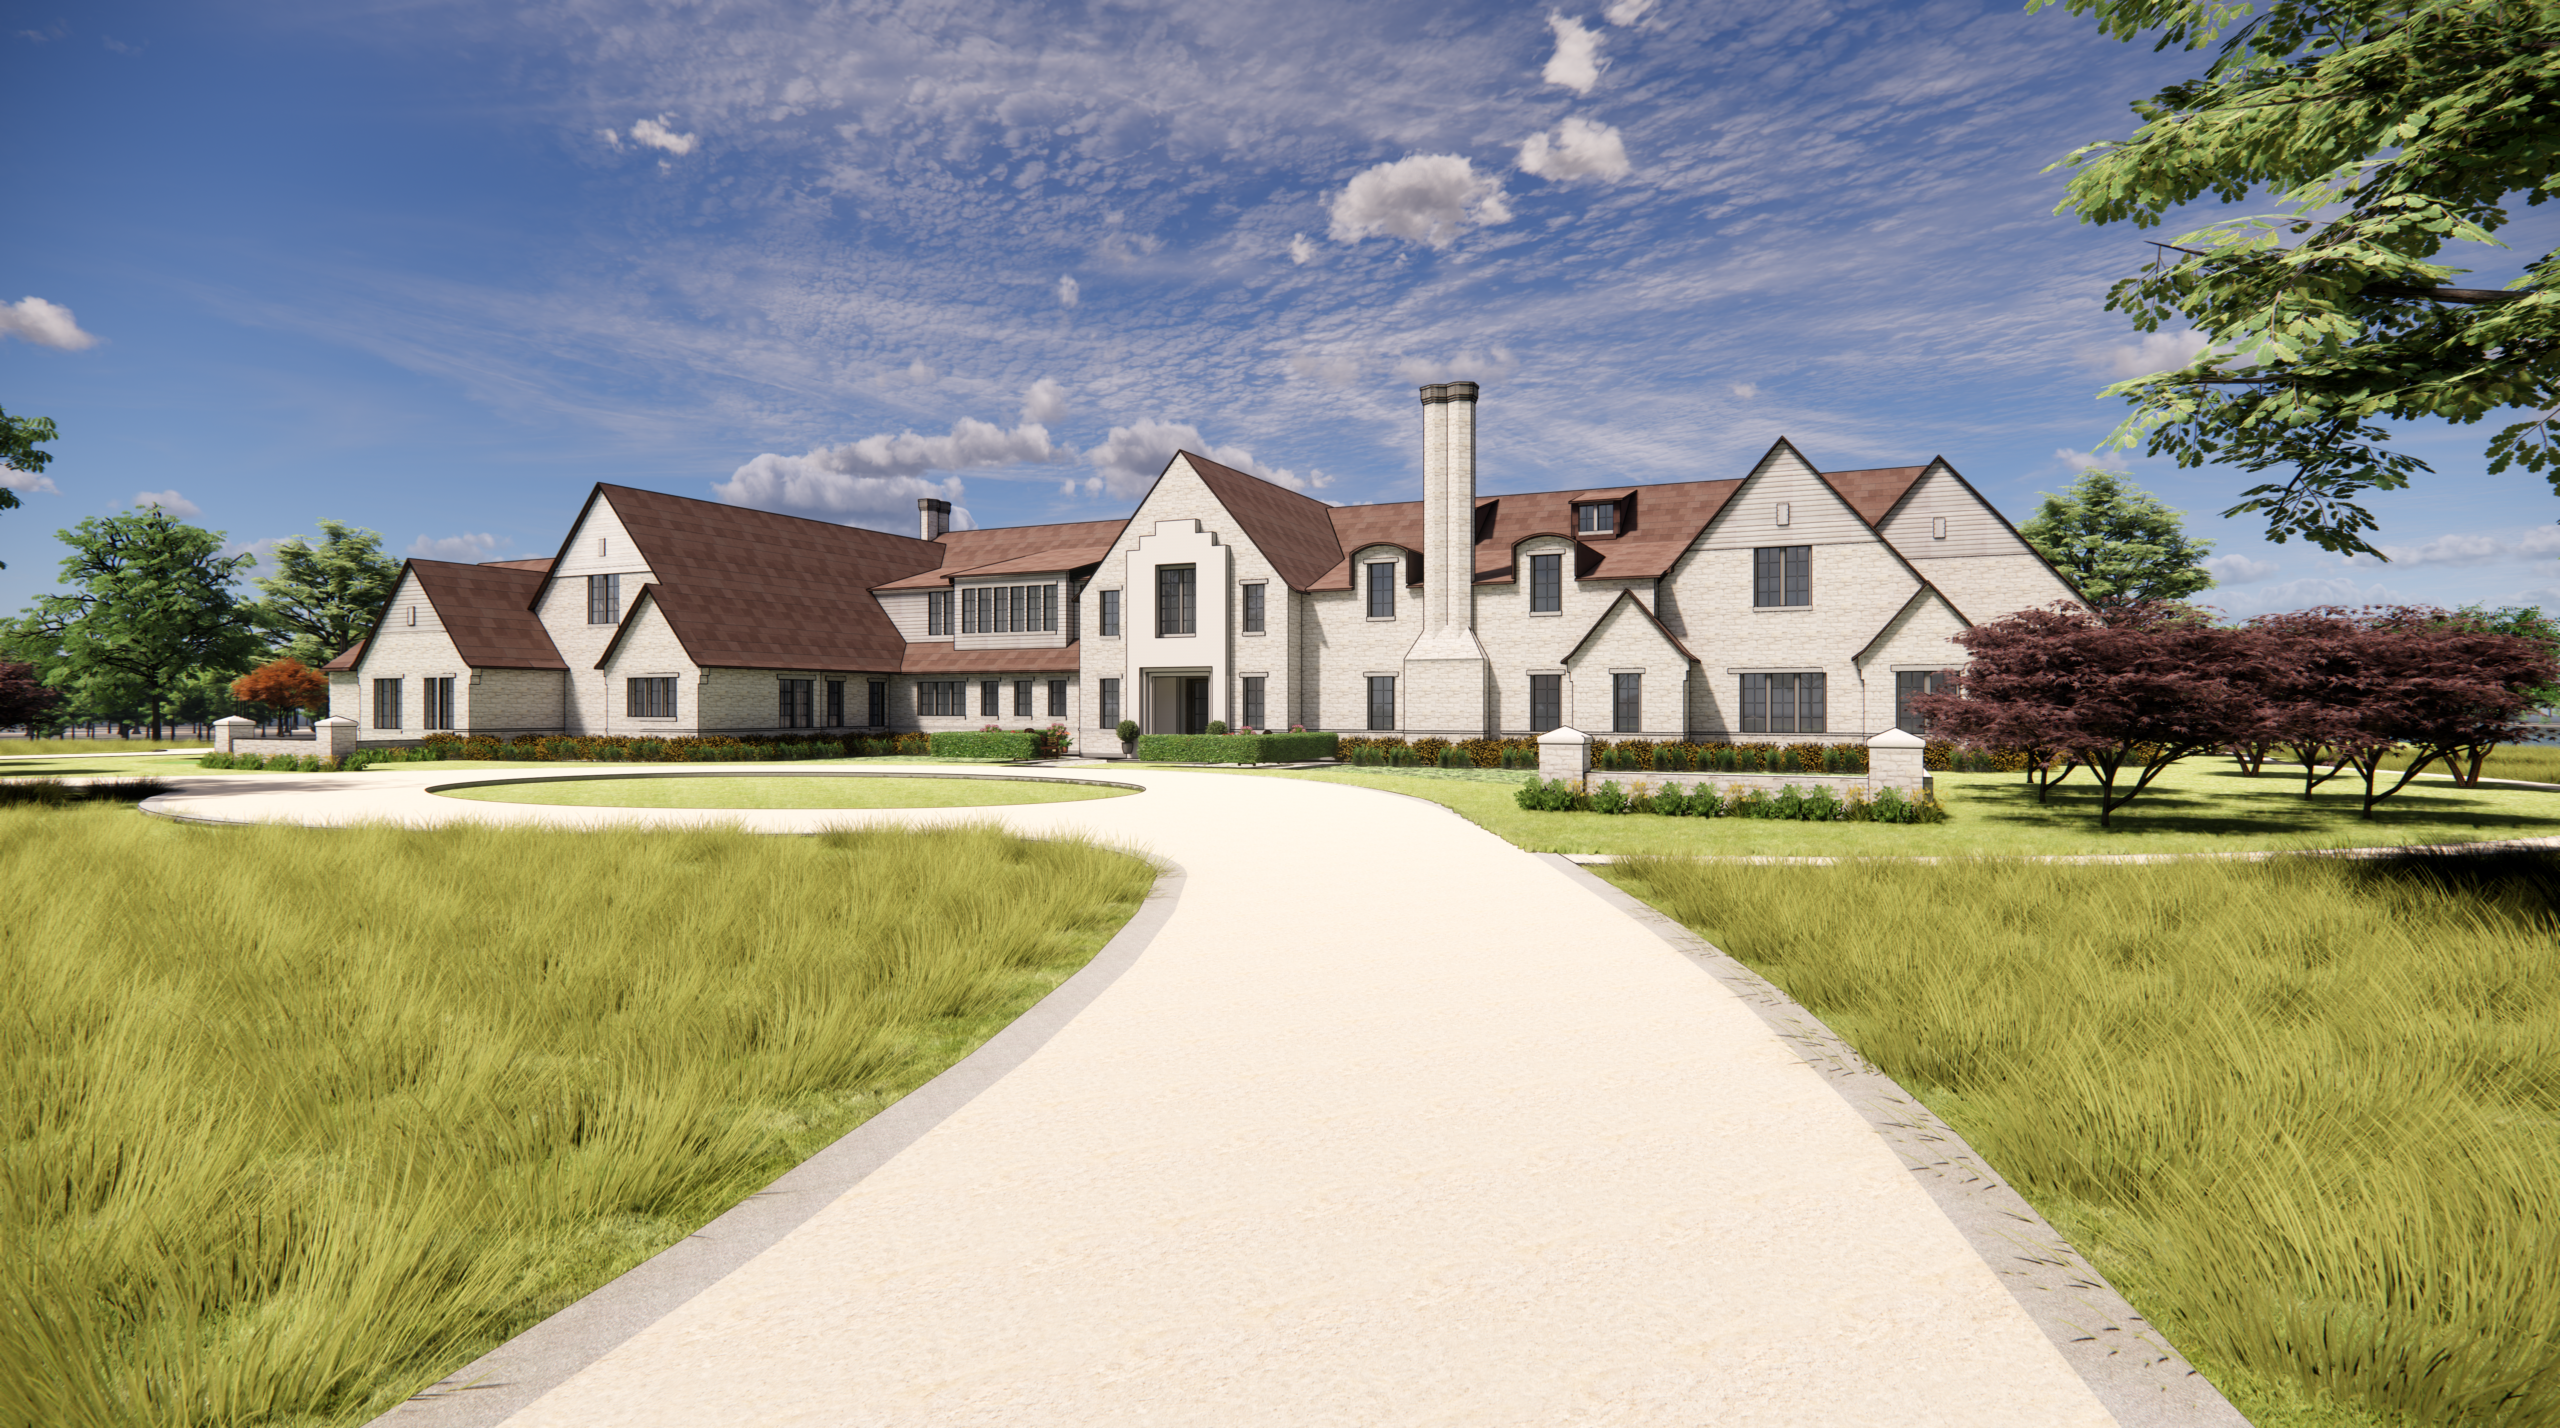
This lakefront home is situated on six acres with sweeping views of the water. Taking inspiration from English architect, Edwin Lutyens, this two-story home evokes the English countryside vernacular providing a presence of formality but also a comfortable retreat.
Site planning and building location were key to providing a private and reserved insertion of a home of this scale without overwhelming the site. Working closely with the landscape architect, upon entering the property one will be greeted with native wildflowers, low rolling berms, and motts typically seen in northern Texas with a winding approach to the main entry. The façade is articulated with a series of gable roofs with Arts & Crafts style detailing. Critical to keeping the home contextual to the region, the home will utilize native materials including masonry from a nearby quarry and finishes to complement, with a red clay tile roof.
Taking advantage of the high gable roofs, the interior of the home boasts of multiple double height spaces with a generous but cozy library with a fireplace and mezzanine level. Interior planning and attention was directed to curating a supportive backdrop to the owner’s existing art collection. A formal living and dining room with adjacent butler pantry will be conducive to formal entertaining. In contrast, the Pool House and rear terrace will provide a gathering for family and friends with views to the lake.
