 Previous
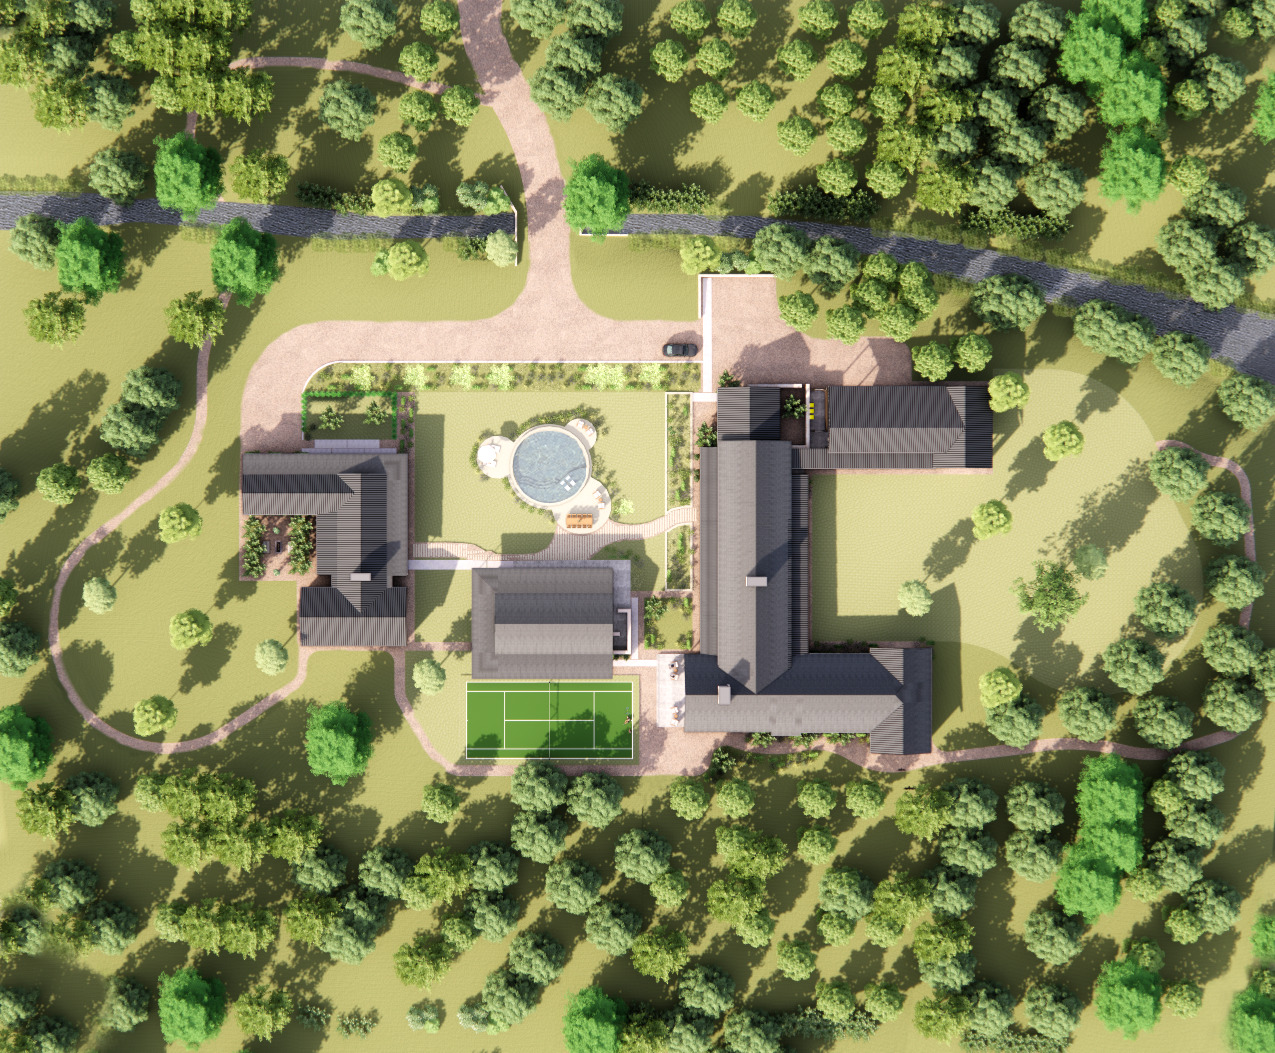
The project consists of a new residential compound on 5 acres of undeveloped land. The land features a wooded lot and small creek throughout the property, with a winding footpath around the perimeter.
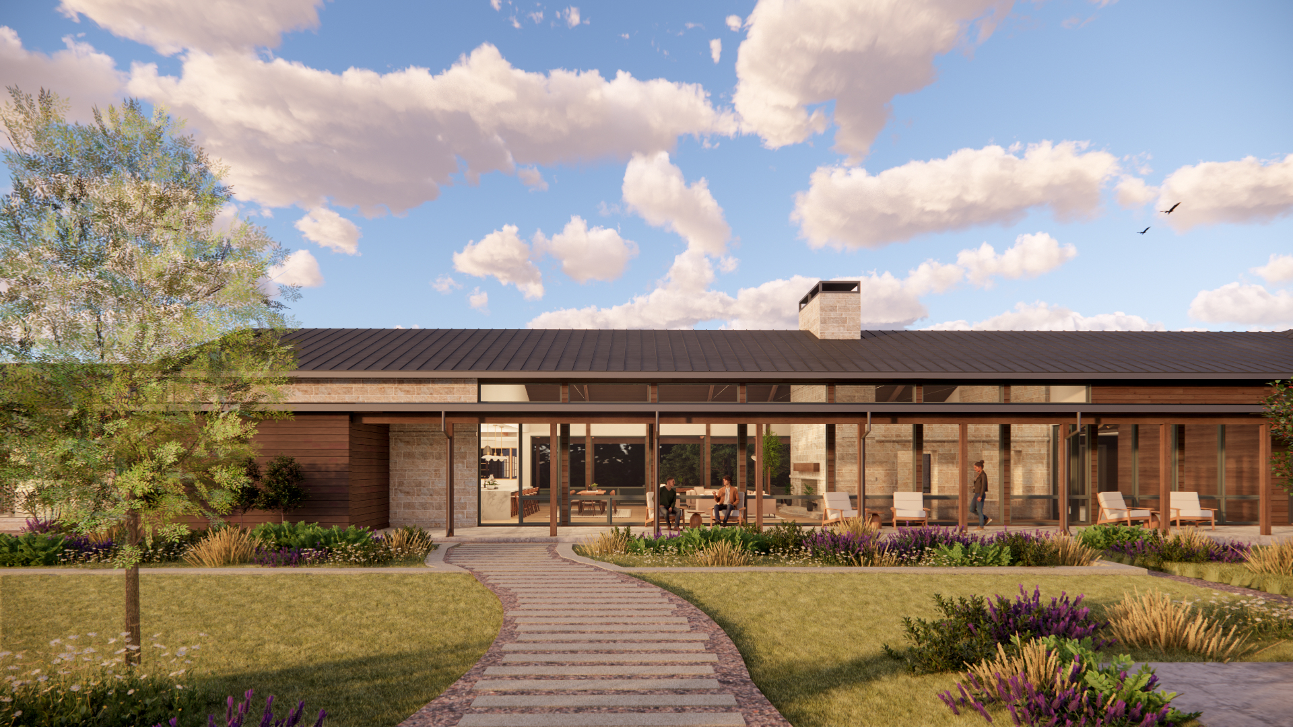
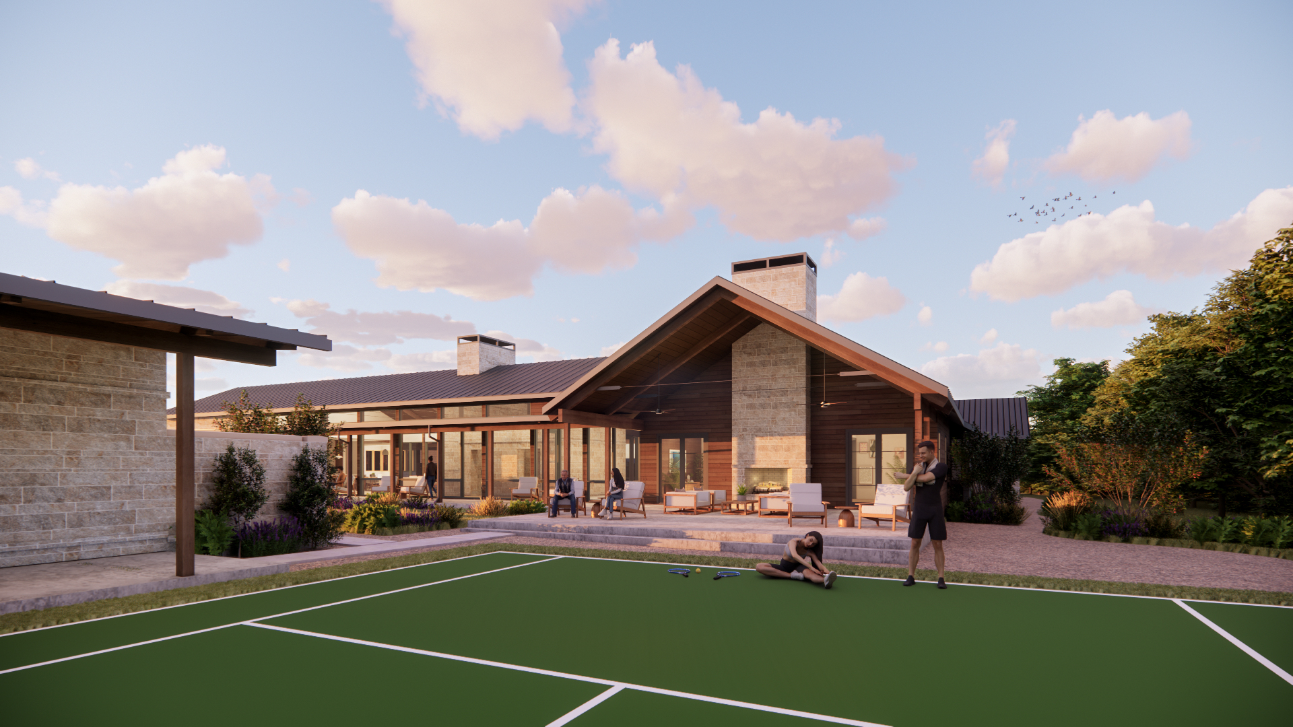
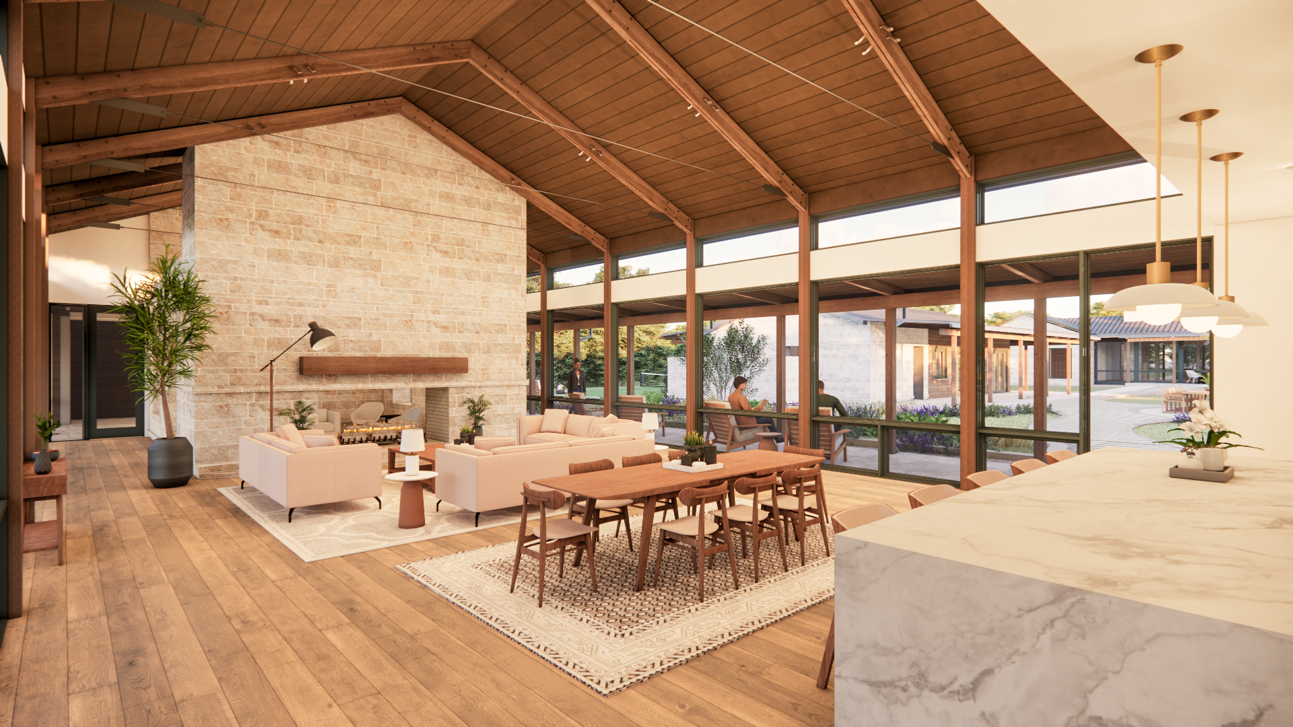
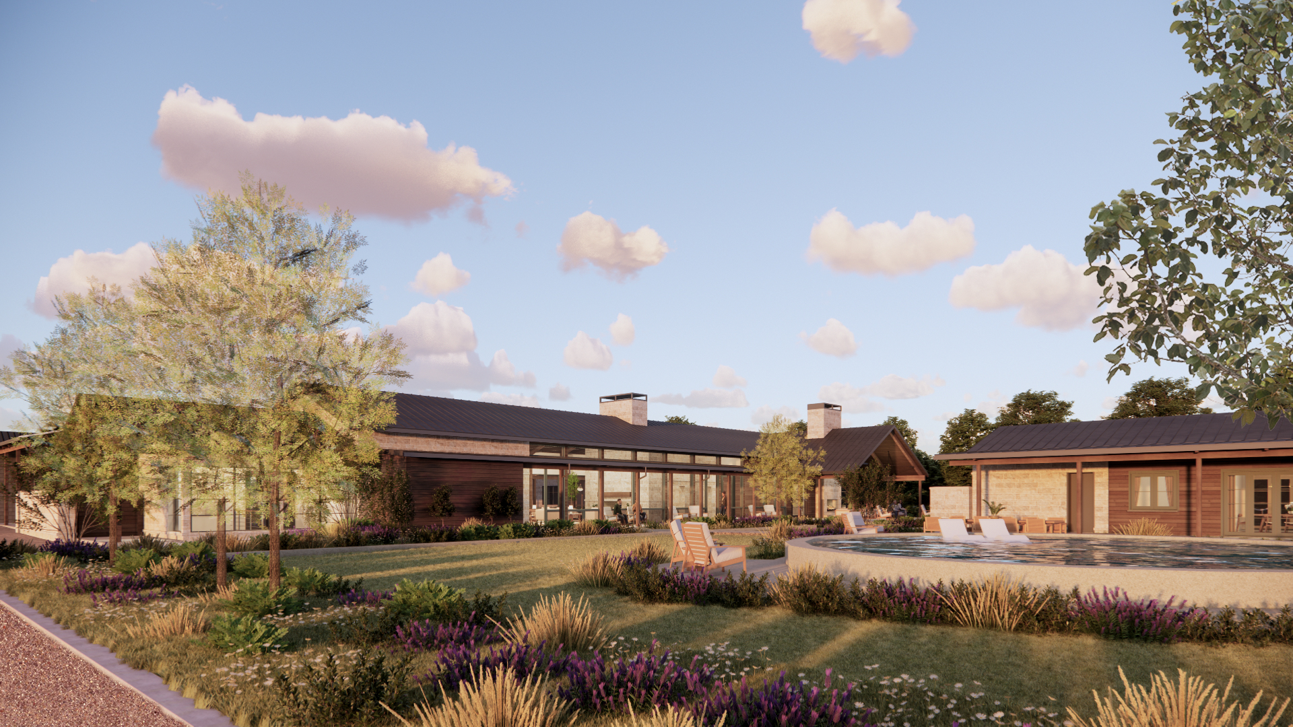
The compound hosts a Main House, Guest House and Pool House situated around a central courtyard with a pool integrated into the landscape. The Main House has a linear organization of the program, capitalizing on tall windows and upper clerestories on either side of the façade with deep overhangs to protect from the sun. One will find a cozy sunken gathering space opposite the massive central fireplace. The sunken seating area is encapsulated in masonry, reminiscent of a found structure one might encounter in the woods.
As part of the program, the central Pool House creates a special gathering space in hot summers, with a tennis court at the rear under a large shade tree. Across from the Main House, the Guest House is a short walk across the courtyard, but a private getaway for guests and family.